Back
C1

$1,604 – $1,704 per month

• 6-14mo lease
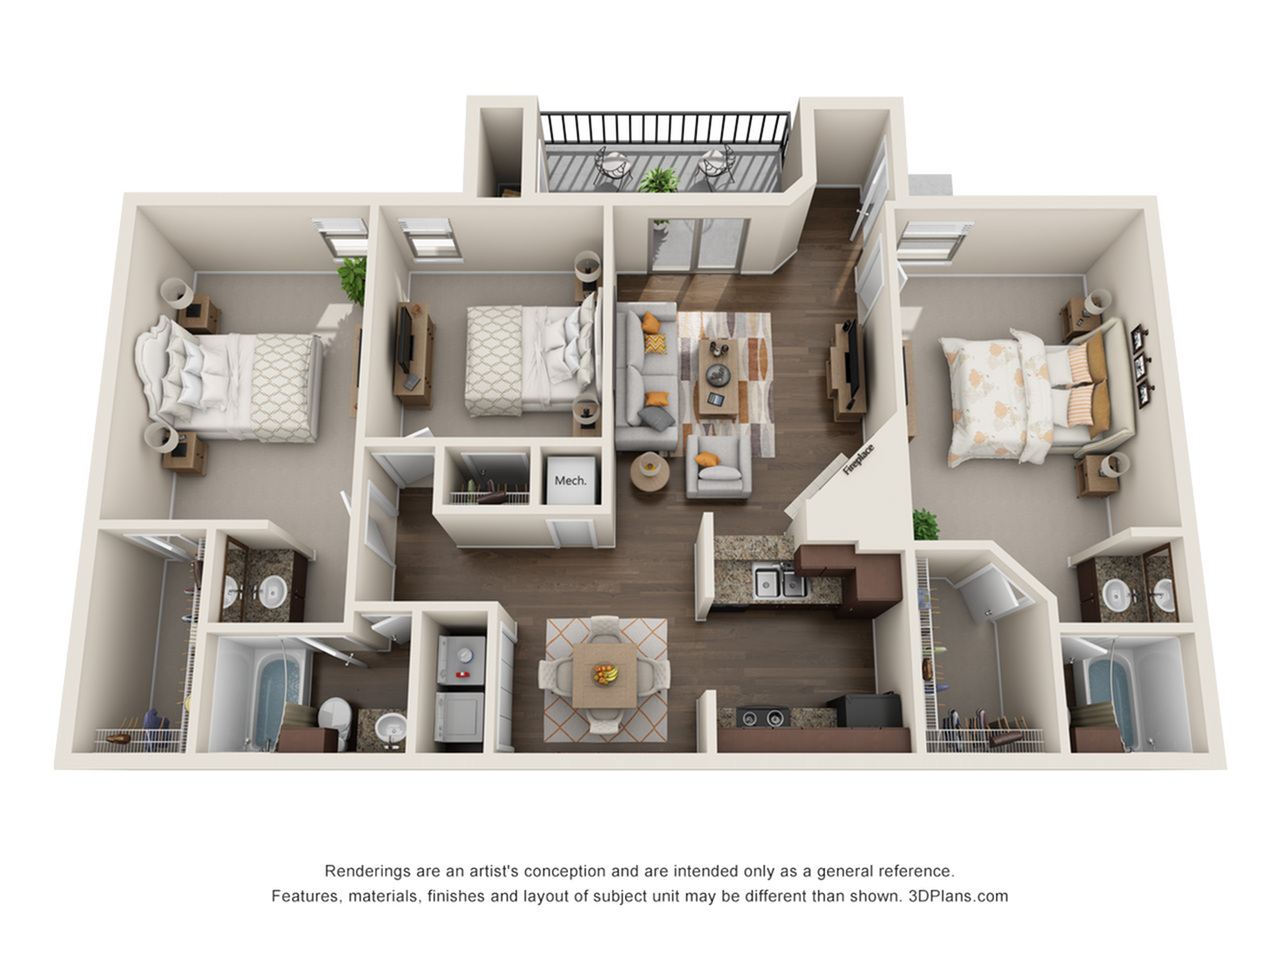
C1

3 bed
2.5 bath
1,125 SqFt

Floor plan overview

Introducing the C1 Floor Plan, a contemporary 3 bed, 2.5 bath layout located in the vibrant city of Baytown. Spanning 1125 sq ft, this floor plan is a harmonious blend of comfort and modern design. It includes dynamic amenities such as a fitness center, swimming pool, and in-unit laundry, all ensuring a lifestyle of convenience. Experience the thoughtfully crafted interiors designed for practical living with an emphasis on style and functionality. Contact us today to schedule your tour of this exceptional floor plan.

Features & Highlights

Spacious Layout
Two Bedrooms
Modern Kitchen
Open Living
Two Bathrooms
Walk-in Closet
Balcony Space
Separate Dining
Laundry Area
Wood Flooring

Current Specials

$399 Base Rent for Your First Full Month

Apply by October 31st to qualify.

$1,604 – $1,704 per month
6-14mo lease
1 Available Unit
3/2.5 Beds/Baths
1,125 SqFt

Available Units

1 available

2606

2 Bed
•
2.5 Bath
•
1,025 SqFt
•
26
Available 11/09/2026
$1,604 - $1,704 per month × 6-14mo
Apply Now
Scroll horizontally to view all unit details

Frequently Asked Questions

What is the monthly rent for the C1 floor plan at Cedar Ridge?
The monthly rent for the C1 floor plan at Cedar Ridge ranges from $1,604.00 to $1,704.00 per month. Pricing shown may vary based on unit features, lease term, and availability.